

5032 Dorado Drive 202Huntington Beach, CA 92649
Mortgage Calculator
Monthly Payment (Est.)
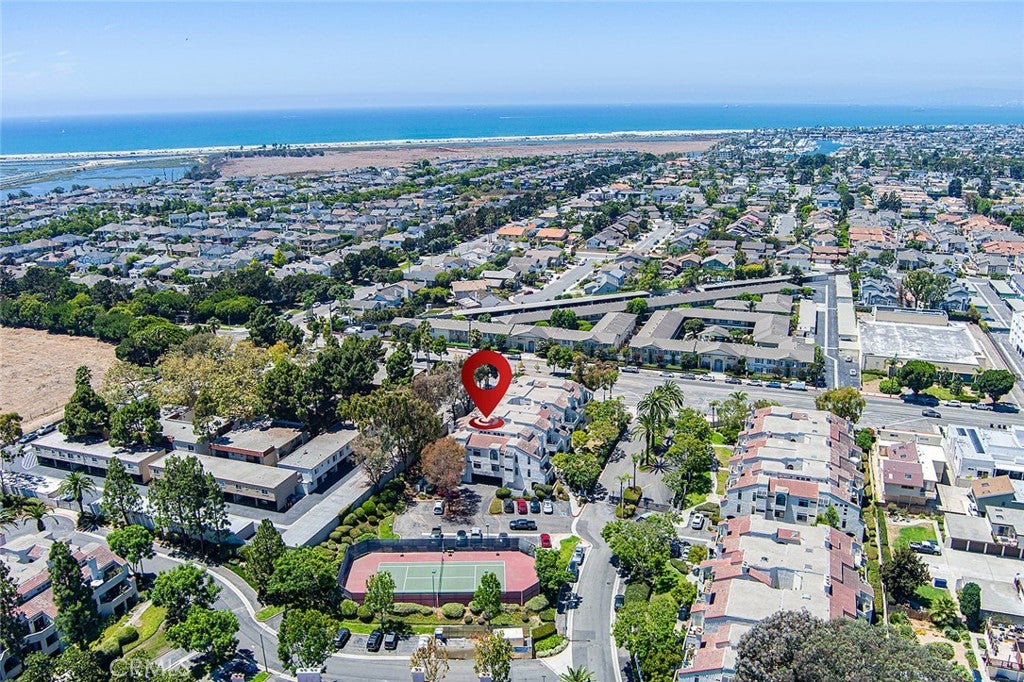
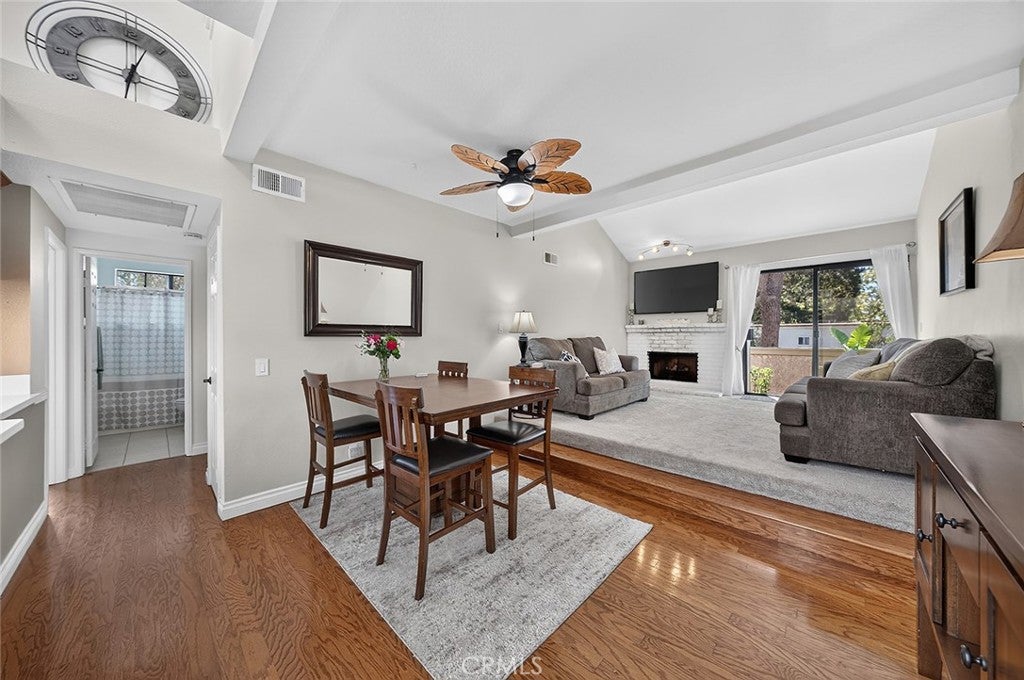
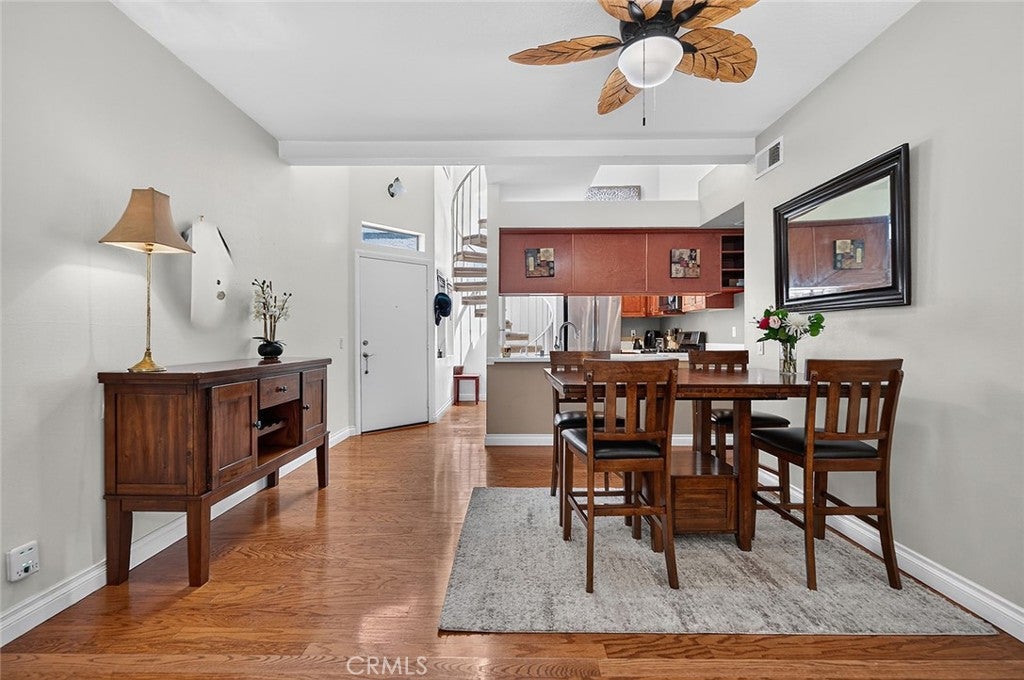
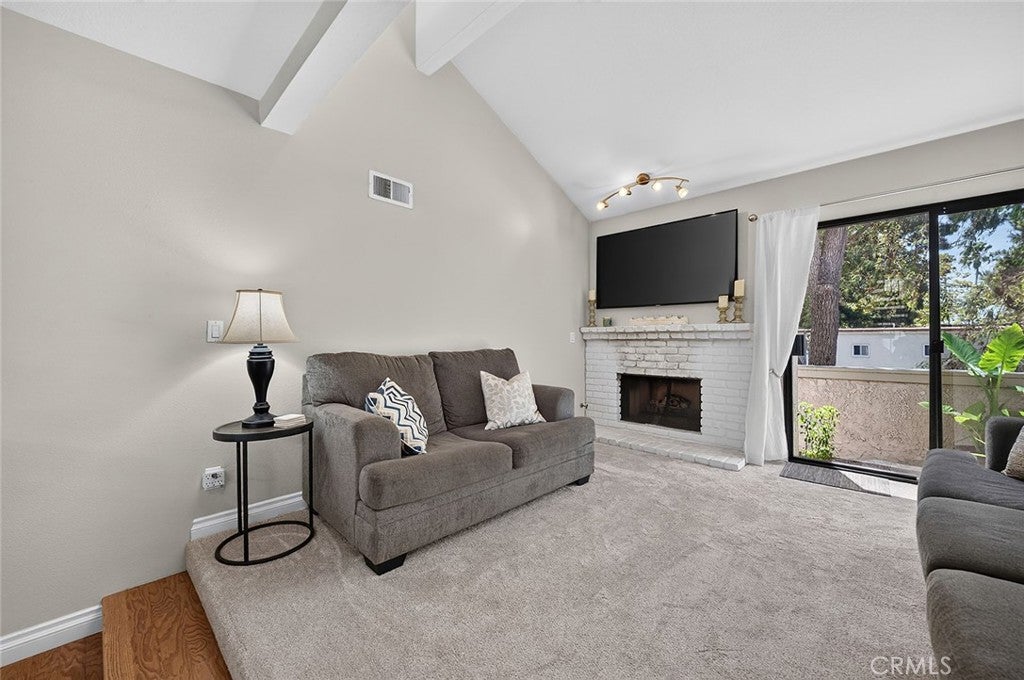
$3,285Welcome to 5032 Dorado Drive #202, where relaxed coastal living meets everyday comfort in one of Huntington Beach’s most desirable locations. This spacious two-level condo offers approximately 1,178 square feet of light-filled living space with an open and inviting floor plan designed for both daily living and entertaining. The living and dining areas flow seamlessly into the kitchen, while the private patio provides the perfect place to enjoy your morning coffee, unwind in the evening, or take in the refreshing coastal air. One of the home’s standout features is the versatile upstairs loft, an ideal space for a home office, guest retreat, workout area, reading lounge, or creative studio. The home also features two generously sized bedrooms, inside stackable laundry, ceiling fans, and a kitchen equipped with a dishwasher, gas range, and microwave. Residents can enjoy community amenities including a sparkling pool and tennis court. Located close to the beach, Huntington Harbour, Bolsa Chica wetlands, local shopping, dining, and outdoor recreation, this home offers an incredible opportunity to embrace the laid-back Huntington Beach lifestyle.
| 10 hours ago | Listing first seen on site | |
| 10 hours ago | Listing updated with changes from the MLS® |

This information is for your personal, non-commercial use and may not be used for any purpose other than to identify prospective properties you may be interested in purchasing. The display of MLS data is usually deemed reliable but is NOT guaranteed accurate by the MLS. Buyers are responsible for verifying the accuracy of all information and should investigate the data themselves or retain appropriate professionals. Information from sources other than the Listing Agent may have been included in the MLS data. Unless otherwise specified in writing, the Broker/Agent has not and will not verify any information obtained from other sources. The Broker/Agent providing the information contained herein may or may not have been the Listing and/or Selling Agent.
Did you know? You can invite friends and family to your search. They can join your search, rate and discuss listings with you.